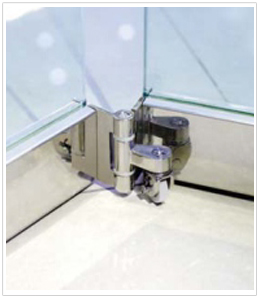
Interior Glass System

Interior Glass Partition Systems for Offices and Function Spaces

Multifunctional manual sliding and movable glass partition systems for offices, meeting rooms and function spaces, with self-closing and integrated locking.

29+ Years Experience
Government-Certified Installer
Turnkey Spec-to-Maintenance
4.9 (34 Google Reviews)
29+ Years Experience
Fast Local Response

GeWalt brings long experience to interior glass systems. Our multifunctional manual sliding door system is designed to take both glass and timber, and it uses a sleek mechanism that stays put, with self-closing action and integrated locking for optimum comfort.

Which system suits which room

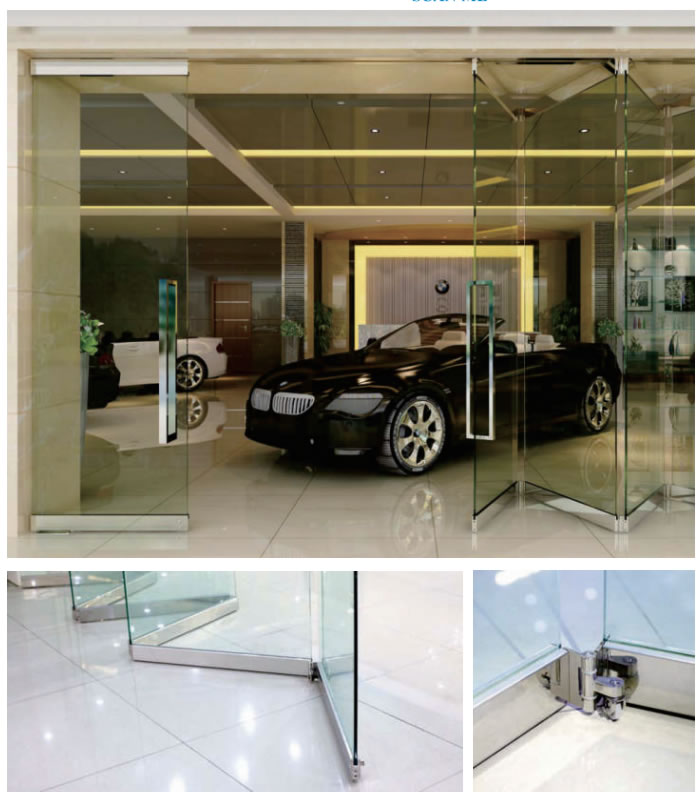
Dividing a function room or a large meeting space. Use a movable partition: the GW-FW8900 folding system, the GW-SF8900, or the GW-SP8900 where the panels need to park around a corner. All three hang the panels from a head track so the room can be split and reopened as often as you like.

Opening one wide doorway. Use the GW-8600 telescopic sliding system. Its leaves are linked by a belt clip in the track, so a single push moves them together and the full opening clears in one motion.

A single sliding glass leaf. The GW-SL300 and GW-SL400 roller systems handle 10-12mm glass on a tube or ceiling track, with the GW-SL300 rated to 120kg over a maximum 2.5m installation.

What decides the specification

Three things: the panel weight, the panel height, and whether the floor can take a track.

Panel weight comes from glass thickness and panel size. Once the glass goes past 10mm on a tall panel, you are into the 90kg-per-leaf systems. Panel height is limited by the head track and the door strips: 3000mm on the folding system, 2500mm on the GW-SF8900.

The floor matters more than people expect. If the space is already tiled or has a finished timber floor, cutting a bottom channel is disruptive and often refused by the building owner. That is when the GW-FW8900 earns its place, because it needs no bottom track at all.

For a shower enclosure rather than a room divider, see our shower sliding systems. For a folding glass door that opens to the outside, see folding glass doors. The glass itself is covered under tempered glass doors.
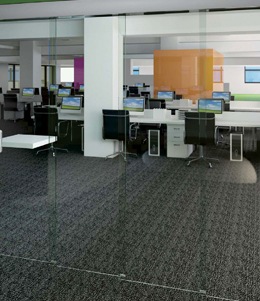
Interior Glass System in progress

What's Included in Our Interior Glass Systems Service

  • Manual sliding systems for glass and timber leaves
  • Movable and folding partitions that reconfigure a room in minutes
  • Self-closing action with integrated locking
  • Panels up to 3000mm high and 90kg on the folding system
  • Ceiling-track options that need no bottom track

Interior glass system models

Four partition and sliding systems, each suited to a different way of dividing a space. Figures are from the GeWalt product catalogue.

ModelSystem typeMax panel sizeMax panel weightNotes
GW-8600Telescopic sliding systemGlass 10 or 12mm90kgSynchronous door: a belt clip in the track links the leaves so they move together. Header 150 x 127mm.
GW-FW8900Folding movable partition (HDSAFE)3000mm high x 1000mm wide per leaf90kg per leafNo bottom track needed; a roller in the head keeps the panel smooth. 100mm service entrance. End leaf runs on a double-acting floor spring.
GW-SF8900Movable glass partition2500mm high x 800mm wide per panel50kg per panelUpper and lower door strips with anti-collision parts. Glass 8 or 10mm.
GW-SP8900Movable glass partition, parking typeQuoted per openingQuoted per openingT-piece and elbow rails let panels be parked around a corner and out of the opening entirely.
GW-SL300Manual roller sliding systemGlass 10-12mm120kg180-degree single-open, maximum installation length 2.5m. Tube rail with standoff fixings.
GW-SL400Ceiling-track sliding systemQuoted per openingQuoted per openingSurface-mounted head track for a single sliding glass leaf.

Panel counts, track lengths and stacking direction are all set per opening. Send us the opening width and ceiling height and we will lay out the panel split.

Why Choose GW GeWalt for Interior Glass Systems?

One Room, Several Layouts

A movable partition turns one function room into two or three, then back again, without building work.

No Floor Channel Required

The GW-FW8900 folding system carries the panel weight in the head track, so your finished floor stays intact.

Self-Closing and Locking

Integrated locking and a self-closing action mean the partition seals properly instead of drifting open.

Glass or Timber

The manual sliding system is designed to take both, so it suits offices as readily as it does meeting rooms.

How Our Interior Glass Systems Service Works

Survey

We look at the opening, the ceiling and the floor finish, and confirm whether a bottom track is possible.

Measure

On-site measurement at RM50, fully deductible on order, sets the panel split and track length.

Fabricate

Glass is toughened and drilled to the layout, and the track and door strips are cut to the opening.

Install

We fit the head track, hang the panels, set the floor spring on the end leaf and adjust the closing action.

Want an exact price for your interior glass systems?

Book an RM50 on-site measurement. The fee comes off your bill when you order.

Our Interior Glass Systems Work

Testimonials

What Customers Say About GW GeWalt

4.9 out of 5 based on 34 Google reviews

"Very professional service and advise. And good quality products."

CHIN THONG LIM
Google Review

"Very professional advise given on solving the problem for my sliding door. Will definitely recommend their service to others."

Yvonne Chong
Google Review

"I'm pleased with their services, quality door handles and auto swing door, worth with the price. Thank you."

Pek Lian Chow
Google Review

"Highly recommended sliding door supplier. Elegant product. Excellent service."

nicholas chan
Google Review

"Quality assurance, reasonable price, good services and provide latest product with new technology."

abby ling
Google Review

"Excellent service and after sales, highly recommend."

Jason Keek
Google Review
Verified Google reviews
Got Questions?

Interior Glass Systems FAQs

What is the difference between a movable partition and a sliding door?

A sliding door moves one or two leaves along a track to open a doorway. A movable partition divides a whole room: several panels hang from a head track, slide along it and stack or fold away, so the opening can be the full width of the space.

Do I need a channel cut into my floor?

Not for the GW-FW8900 folding system. It carries the panel weight in the head track with a roller keeping the panel steady, so no bottom track is installed and the finished floor is left alone.

How heavy a panel can these systems take?

The GW-FW8900 folding partition takes 90kg per leaf at up to 3000mm high and 1000mm wide. The GW-SF8900 takes 50kg per panel at up to 2500mm x 800mm. The GW-8600 telescopic system is rated to 90kg.

Can the panels be parked out of the way completely?

Yes, with the GW-SP8900. Its T-piece and elbow rails let you route the track around a corner so panels park in a recess or side bay instead of stacking in the opening.

What is a synchronous sliding system?

On the GW-8600, a belt clip in the track links the leaves so that moving one moves the others in proportion. You open the full width with a single push rather than sliding each panel separately.

Still have questions?

Send us a message and our team will help you spec the right system.

Chat With Us
Fast Local Response: Klang Valley & Perak

Ready to Sort Out Your Interior Glass Systems?

Professional interior glass system with transparent pricing and a deductible RM50 measurement fee.

RM50 measurement fee, fully deductible
Free Klang Valley shipping
Government-certified installer

Last updated: