
Start With the Room, Not the Door
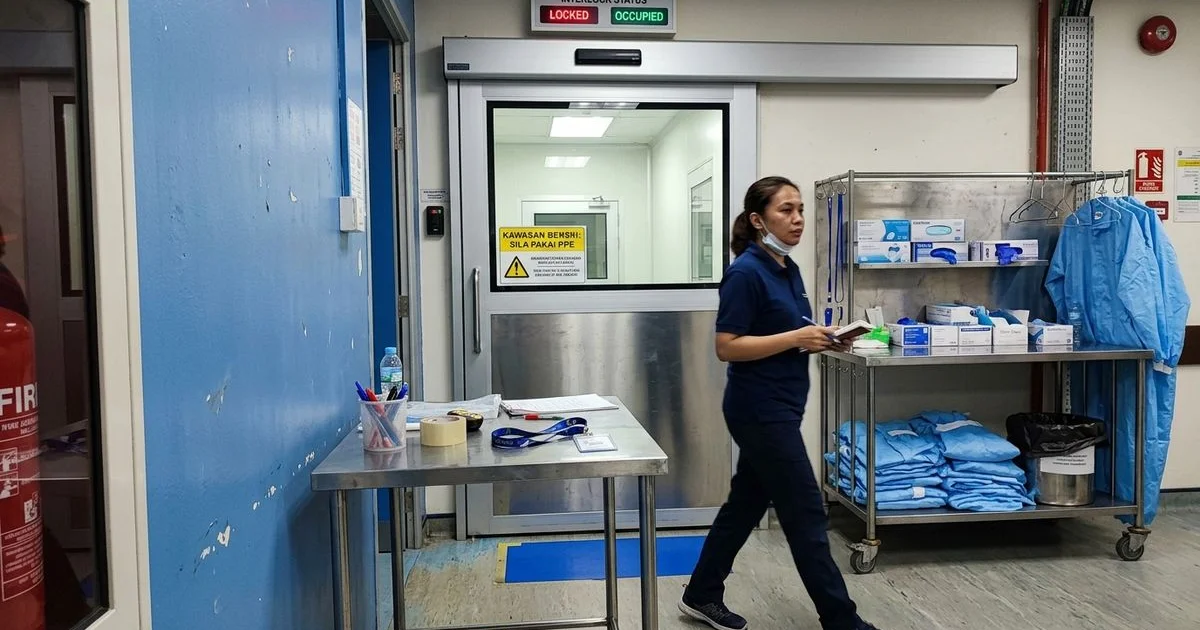
Hermetic door specification goes wrong when it starts from a catalogue. The right sequence starts from the room: what class of cleanliness or type of medical use is it built for, what pressure differential does it hold, and who and what passes through the doorway each day? Those three answers drive every choice that follows on hermetic hospital doors.
Cleanroom class sets the seal and finish bar. A pharmaceutical filling room and a general treatment room both benefit from sealing, but the leak-tightness, panel materials and cleanability they demand differ sharply. Your cleanroom designer names the class; the door must not be the weakest element in it.
Pressure regime decides interlocking. Rooms held positive or negative against their neighbours usually need air-lock pairs — two interlocked hermetic doors with a buffer chamber — rather than a single leaf. Our guide on how hermetic doors maintain cleanroom and air-lock seals explains the sealing mechanics behind that.
Traffic sizes the opening. Theatre doors pass beds, trolleys and teams; lab doors may only pass people and carts. Leaf width, single versus bi-parting configuration and activation (elbow switches, sensors, foot plates) all follow from what actually moves through.
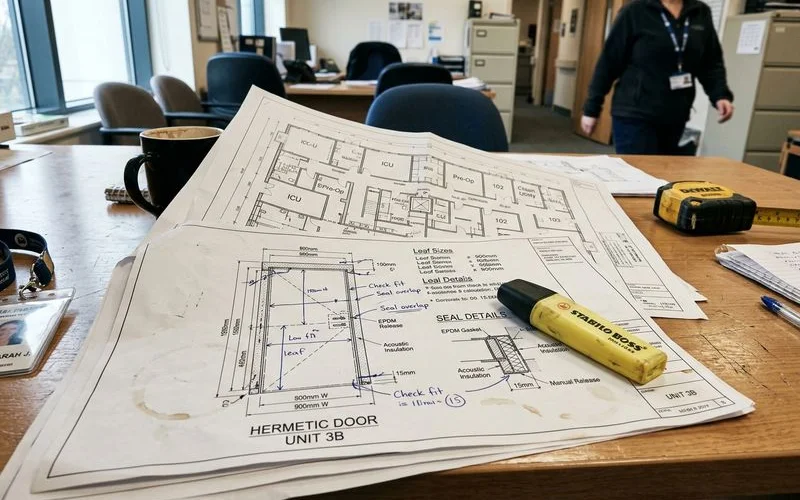
The Specification Checklist
| Decision | What drives it |
|---|---|
| Seal grade | Cleanroom class / room type |
| Single door vs air-lock pair | Pressure differential between zones |
| Leaf size and configuration | Beds, trolleys, equipment passing through |
| Panel material and finish | Cleaning agents and hygiene protocol |
| Activation type | Hands-free needs, staff workflow |
| Vision panel | Observation needs vs privacy |
Compliance is a track record, not a brochure line
Healthcare and government projects audit their suppliers. Ask any hermetic door vendor what institutional buildings they have actually delivered — certification for government and high-security work is the fastest filter.
Why Turnkey Matters More Here Than Anywhere
A hermetic door that is supplied well but commissioned poorly fails its purpose invisibly: the seal looks closed while the room quietly leaks. Our delivery runs specification, supply, installation and commissioning as one scope — including seal-compression checks and interlock testing against your actual pressure regime — followed by the scheduled maintenance that keeps gaskets and drives within spec for years.
Where the doors sit within a larger fit-out, we fold them into the same ironmongery specification service architects use for the rest of the building’s hardware, so closers, locks and hermetic drives arrive as one coordinated schedule.
Send us your drawings, room classes and pressure plan, and we will return a specification and quotation — with the RM50 site assessment fee deducted when the project proceeds.